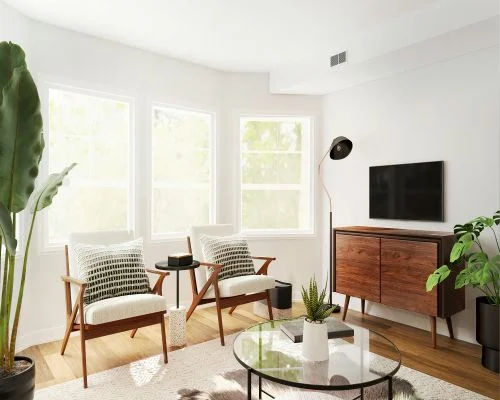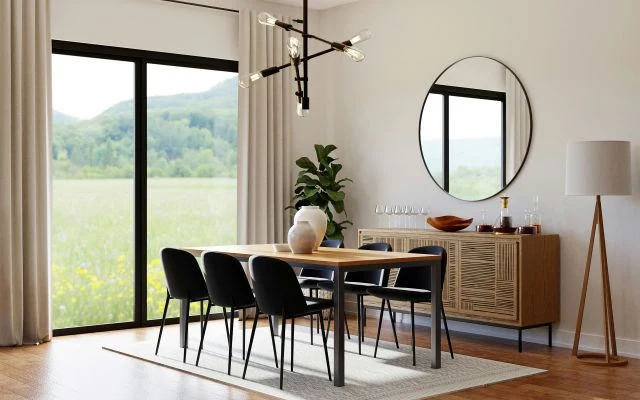
$412,500
3 Beds ⋅
1,614 SqFt. ⋅
ACTIVE Status
4610 Picturesque Cir, Colorado Springs
Courtesy of RE/MAX Real Estate Group LLC. 719-534-7900
719-359-4558
Real Estate Company
Buy • Sell • Property Management
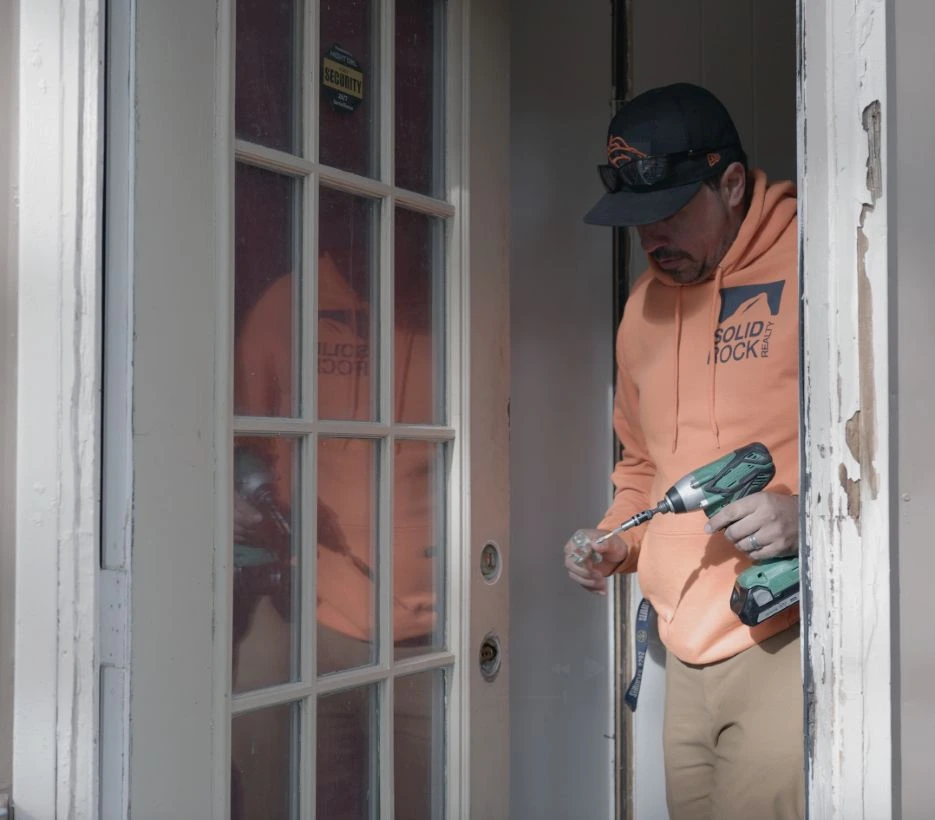
We are a licensed and insured General Contractor in Colorado Springs.
Compassionate, all-in-one solutions for properties in probate.
Our program is built to support you, not compete with you.
Ideal for situations where rent isn't being paid or lease terms are violated.
Solid Rock Realty is built on a firm foundation – inspired by Matthew 7:24-25. Our values are rooted in integrity, faith, and service, and we strive to reflect that in all that we do.
Join our local Real Estate Investor Association meetup!
Join REIATenant Disclosure: Prospective tenants may provide a portable tenant screening report (per Colorado law §38-12-902). Landlords may not charge application or report access fees if such report is provided.
$412,500
3 Beds ⋅
1,614 SqFt. ⋅
ACTIVE Status
4610 Picturesque Cir, Colorado Springs
Courtesy of RE/MAX Real Estate Group LLC. 719-534-7900
$549,500
3 Beds ⋅
2 Baths ⋅
1,990 SqFt. ⋅
ACTIVE Status
This beautiful custom-built ranch home is located in the countryside of Peaceful Valley, an area with very little turnover. With 2x6 walls and 1990 square feet of living space. The home will only be sold, including the open lot next door. The asking price includes that. Total sq. ft. of the land equals 20,324. The additional 374 sq ft room is a sunroom between the home and the patio. The patio is stamped concrete, has a new metal railing system, and it faces open space in the rear and side of the property. The sunroom actually helps heat the home in the winter with passive solar from the South. This is a great entertainment home with plenty of parking on the vacant lot. The current owner purchased the lot to keep it for guest parking and open space. It also includes the "beer" refrigerator in the garage. The 12x16-foot Tuff shed has power installed with lights and outlets. This is absolutely a must-see home and priced to sell.
10096 Rolling Ridge Rd, Colorado Springs
Courtesy of The Cutting Edge. 719-999-5067
$395,000
3 Beds ⋅
3 Baths ⋅
1,626 SqFt. ⋅
ACTIVE Status
Welcome home to this charming two-story residence in the desirable Spring Creek community! From the beautifully landscaped front yard and inviting covered front porch to the stunning mountain views, this home offers comfort, style, and convenience at every turn. Step inside to discover gorgeous engineered hardwood flooring throughout the main level and a bright, open floor plan designed for modern living. The living room provides the perfect space for entertaining guests or family gatherings, while the spacious kitchen features stainless steel appliances, warm oak cabinetry, a convenient breakfast bar, and a cozy dining nook that opens to a private wood deck and fully fenced backyard—ideal for summer barbecues, outdoor gatherings, or simply relaxing. A detached two-car garage completes the outdoor space. Upstairs, the vaulted primary suite offers a peaceful retreat with a walk-in closet and an en-suite bath featuring a tub/shower combination. Two additional bedrooms provide plenty of space for family, guests, or a home office. Additional highlights include central air conditioning, a security system, and a lined crawlspace offering abundant storage. Perfectly situated near the I-25 corridor and just minutes from downtown Colorado Springs, you'll enjoy easy access to shopping, restaurants, parks, and miles of scenic hiking trails. Combining comfort, functionality, and an unbeatable location, this modern move-in-ready home is one you won't want to miss. Schedule your private showing today!
2028 St James Dr, Colorado Springs
Courtesy of REMAX PROPERTIES. 719-548-8600
$489,900
4 Beds ⋅
3 Baths ⋅
2,471 SqFt. ⋅
ACTIVE Status
Awesome Briargate home with 3 bedrooms up and 1 in the basement great for a teen or guest. It features brand new carpet, and brand new interior and exterior paint. This home is very bright an open from the minute you walk through the front door! The kitchen has newer stainless steel appliances, ceramic tile floors, a pantry, breakfast bar and vaulted ceilings. The dining area also walks out to a great 9'x9' sun room where your flower and vegetable plants would thrive, this area walks out to the fully fenced back yard for the kids or dog. The kitchen, dining and living areas look to the lower family room with a wood burning fireplace, and showcases vaulted ceiling with 2 sky lights and walks out to the backyard. This level rounds out with a walk in laundry room and 3/4 bathroom. Anyone would love to get organized in the oversize garage with an additional 9'x6' area with built in shelving. Your guest or teen will love the basement which includes a bedroom and private 3/4 bathroom. An additional rec room is great for those guest or kids to hang out. Don't miss the walk is crawl space with a moisture barrier, and light, great for storage. This home also features all popcorn ceiling texture removed, new roof 20024, new air conditioning (2026), a sprinkler system, covered front porch and is in the desirable D-20 school district. It sits on a nice corner lot with a great tree for decorating at Christmas. Easy access to USAFA, shopping restaurants hiking trails, schools and more!!
3815 Weather Vane Dr, Colorado Springs
Courtesy of MB-Brunk and Brunk Inc. 719-592-9700
$555,000
3 Beds ⋅
3 Baths ⋅
2,438 SqFt. ⋅
ACTIVE Status
Welcome to effortless living in The Retreat at Banning Lewis Ranch, an exclusive gated 55+ active adult community within Colorado Springs' award-winning master-planned neighborhood. Enjoy a private 10,000-square-foot amenity center, outdoor pool, pickleball courts, parks, trails, dog park, and resort-style amenities just moments from home. Enjoy a vibrant, lock-and-leave lifestyle with abundant opportunities to stay active, social, and connected year-round. Meticulously maintained by its original owner, this immaculate Oakwood home showcases exceptional pride of ownership with an ideal floor plan offering true main-level living with two bedrooms, two baths, and a versatile flex room perfect for an office or hobby space. Upstairs, the Smart Space provides a spacious family room, private bedroom with a large walk-in closet, and full bath, ideal for guests or multigenerational living. Light-filled living spaces feature 9-foot ceilings, upgraded luxury vinyl plank flooring, transom windows, tray ceilings, and beautiful Pikes Peak views. The gourmet kitchen boasts a massive granite island, granite countertops, high end stainless appliances, a Décor double convection oven with steam and dehydration features, French-door refrigerator, pantry, roll-out cabinetry, and an elegant granite sideboard with built-in cabinets. The spacious primary suite offers a spa-inspired bath with dual granite vanity, oversized shower, private water closet, and large walk-in closet. Step outside to the covered, gas-plumbed patio overlooking the professionally landscaped backyard with split-rail fencing and stunning Pikes Peak views. Additional highlights include a finished two-car garage, CAT6 wiring, upgraded Wi-Fi and entertainment pre-wire, built-in laundry cabinetry, sprinkler system, and abundant storage. This exceptional home offers the perfect blend of luxury, comfort, and carefree living in one of Colorado Springs' premier active adult communities.
6364 Melvick Pt, Colorado Springs
Courtesy of Brokers Guild Real Estate. (719) 237-8049
$550,000
5 Beds ⋅
4 Baths ⋅
3,093 SqFt. ⋅
ACTIVE Status
Welcome home to this beautifully updated 5-bedroom, 4-bathroom home in The Glen at Widefield! Offering over 3,100 square feet of living space, this spacious two-story home features fresh interior paint, updated flooring, and new lighting throughout. The open-concept main level includes a formal living and dining room, a cozy family room with a gas fireplace, and a beautifully updated kitchen with quartz countertops, stainless steel appliances, pantry, center island, breakfast nook, and walk-out access to the covered deck. Upstairs, the primary suite offers a walk-in closet and luxurious 5-piece bath, while two additional bedrooms and a full bath complete the upper level. The finished basement provides a large recreation room, two additional bedrooms, and a full bathroom—perfect for guests, a home office, or multi-generational living. Enjoy the fully fenced backyard with automatic sprinklers, a covered deck, and plenty of room to entertain. The oversized 3-car garage offers ample storage. Conveniently located near parks, schools, shopping, Peterson Space Force Base, Fort Carson, and major commuter routes. This move-in ready home combines space, style, and an unbeatable location!
8321 Sedgewick Dr, Colorado Springs
Courtesy of Realty One Group Apex. (833) 764-2739
$475,000
5 Beds ⋅
3 Baths ⋅
3,015 SqFt. ⋅
ACTIVE Status
Three thousand fully finished square feet in The Glen at Widefield, with five bedrooms, three baths, a gas fireplace, a primary suite with jetted tub, and a basement family room that has to be seen to be believed. This 2008 ranch delivers the space and comfort of a much larger home at a price point that is hard to match in the Mesa Ridge High School feeder zone. Hardwood floors carpet flow through the main level, where a gas fireplace anchors the living room, a natural wood dining room adds warmth and character, and the kitchen features a pantry and ample counter and cabinet space. The primary suite offers a double vanity and jetted tub, creating a spa-like retreat right at home. Two additional main-level bedrooms, two full baths, and main-level laundry round out the single-level footprint. The fully finished basement is the showstopper, featuring a sprawling family room, two generously sized bedrooms, and a three-quarter bath wit it's own double vanity, offering exceptional flexibility for guests, multigenerational living, a home theater, or all of the above. A sprinkler system, A/C, storage shed, large fenced backyard, concrete patio, two-car attached garage, and a nominal metro district fee complete this exceptional home near hospitals, parks, and schools.
7447 Sun Prairie Dr, Colorado Springs
Courtesy of Exp Realty LLC. 888-440-2724
$585,000
5 Beds ⋅
4 Baths ⋅
3,849 SqFt. ⋅
ACTIVE Status
Tucked away on a quiet cul-de-sac and backing to open space in Quail Brush Creek, this beautifully maintained 5-bedroom home offers the perfect blend of privacy, space, and breathtaking mountain views. With a dedicated main-level office, spacious loft, fully finished basement, and attached 2-car garage, this thoughtfully designed home is ready to accommodate every stage of life. The bright, open main level features a spacious living room centered around a cozy gas fireplace, creating an inviting space to gather. The chefs kitchen is complete with double oven and convection cook top. The dining area walks out to a newly expanded custom deck (2023), making indoor-outdoor entertaining effortless. The fully fenced backyard is designed for Colorado living, complete with mature trees, a large grassy area, and peaceful open-space views. Upstairs, you’ll find an impressive primary suite featuring a gas fireplace, vaulted ceiling and a luxurious five-piece bath, and a spacious walk-in closet. Two additional generously sized secondary bedrooms, an oversized loft perfect for a second living area or playroom, and a convenient laundry room. The fully finished basement expands the living space with two additional bedrooms and a large recreation room, offering endless possibilities for a home theater, game room, fitness area, or private guest retreat. Super clean, modern, and truly move-in ready, this home is ideally situated within the community near walking trails and outdoor recreation while offering exceptional privacy in a low-traffic setting. Combining functional living spaces, quality upgrades, scenic Colorado views, and an unbeatable location, this is a home you’ll enjoy for years to come.
7436 Thorn Brush Way, Colorado Springs
Courtesy of The Innovative Group, LLC. (719) 749-1744
$535,000
5 Beds ⋅
4 Baths ⋅
3,349 SqFt. ⋅
ACTIVE Status
Welcome Home to Your Private Sanctuary with Breathtaking Mountain Views. From the moment you arrive, this magnificent multi-level home captivates with its exceptional curb appeal, featuring an elegant blend of classic siding and stone accents. Step onto the charming covered front porch—spacious enough for a cozy porch swing or outdoor seating—and prepare to fall in love. Main-Level Elegance & Effortless Flow. The welcoming entryway opens into a light-filled formal living room, setting a sophisticated tone with beautifully finished hardwood floors that stretch across the entire main level. Designed for both intimate gatherings and lively entertaining, the floor plan flows seamlessly from the living room into the expansive family room, dining area, and chef-inspired kitchen. At the heart of the home, the open kitchen is a true culinary retreat, boasting sleek quartz countertops, premium stainless steel appliances, a huge walk-in pantry, and a convenient butler’s pantry for seamless meal prep and hosting. A tastefully appointed guest powder room completes the main floor. Upper-Level Comfort & Scenic Vistas. Ascend to the upper level to discover a sprawling loft area that showcases inspiring mountain views—the perfect space for a home office, play area, or secondary lounge. This level features four spacious bedrooms, including a luxurious primary suite complete with a spa-like five-piece bathroom and a generous walk-in closet outfitted with a custom shelving system. Three additional bedrooms share a full hall bathroom, and the conveniently located upper-level laundry room makes daily chores an absolute breeze. Versatile Lower Level. The fully finished lower level offers valuable extra living space, featuring a large recreation/family room, a private fifth bedroom, and a beautifully finished 3/4 bathroom—ideal for guests, a gym, or an in-law setup. Outdoor Living & Unbeatable Location. Step out back into your low-maintenance paradise. The fully fenced backyard features a stylish stamped concrete patio and smart xeriscaping, letting you spend more time relaxing and less time mowing. Backing directly to open space, you’ll enjoy serene privacy and unobstructed open views. An attached two-car garage provides ample parking and storage. Ideally situated close to local shopping, major hospitals, top-rated schools, and military bases, this turn-key property perfectly balances luxury, convenience, and peace of mind.
7645 Kiana Dr, Colorado Springs
Courtesy of Keller Williams Premier Realty. 719-445-0234
$450,000
5 Beds ⋅
3 Baths ⋅
2,454 SqFt. ⋅
ACTIVE Status
Welcome to 4115 Solarface Ct, a completely updated home situated on a spacious 1/3-acre lot at the end of a quiet cul-de-sac. The inviting entryway opens to a bright, spacious interior featuring an open floor plan, abundant natural light, and beautiful hardwood floors throughout the main living areas. The updated kitchen is both stylish and functional, featuring quartz countertops, modern appliances, ample cabinetry, and generous workspace. Its open design flows seamlessly into the living and dining areas, making it ideal for everyday living and entertaining. The primary suite offers a private retreat with a spacious sitting room and an en-suite bathroom complete with a modern vanity and a zero-clearance shower. It is absolutely stunning. Additional bedrooms are well proportioned and provide flexible space for guests, a home office, or hobbies. Step outside to the back porch and take in scenic views of Pikes Peak while enjoying the privacy and natural beauty of the expansive lot. With its prime cul-de-sac location, substantial outdoor space, thoughtful updates, and move-in-ready condition, this home offers comfort, functionality, and exceptional Colorado living.
4115 Solarface Ct, Colorado Springs
Courtesy of Coldwell Banker Realty. 719-550-2500
$450,000
3 Beds ⋅
3 Baths ⋅
1,616 SqFt. ⋅
ACTIVE Status
Welcome to 5664 Mesa Mountain Way, a beautifully maintained 3-bedroom, 3-bathroom home in the highly desirable Stetson Hills neighborhood of Colorado Springs. Filled with natural light, this inviting home features soaring vaulted ceilings, an open-concept layout, luxury vinyl plank flooring, and a spacious kitchen with white cabinetry, stainless steel appliances, a center island with seating, and plenty of storage. The cozy lower-level family room with a fireplace offers the perfect place to relax, while the upstairs loft provides flexible space for a home office, study area, or play space. The spacious primary suite includes a private en suite bath, and two additional bedrooms offer comfortable accommodations for family or guests. Step outside to a private, fully fenced backyard with mature trees and plenty of room to entertain, play, or unwind. Conveniently located just minutes from Powers Boulevard, you'll enjoy quick access to First & Main Town Center, Costco, Target, King Soopers, Sprouts, parks, schools, Peterson Space Force Base, Schriever Space Force Base, Colorado Springs Airport, and countless shopping, dining, and recreation options, making this home the perfect combination of comfort, convenience, and location.
5664 Mesa Mountain Way, Colorado Springs
Courtesy of LPT Realty LLC. 775-544-1328
$385,000
4 Beds ⋅
2 Baths ⋅
1,518 SqFt. ⋅
ACTIVE Status
Welcome to this beautifully remodeled 4 bedroom ranch style home with a finished basement, attached garage, and oversized lot, offering the perfect balance of modern updates, comfortable living, and versatile space. Step inside to luxury vinyl plank flooring that flows throughout the main level, creating a warm and inviting atmosphere. The open concept layout and sun filled living room provide an ideal space for gathering and everyday living. The beautifully updated eat in kitchen features 42 inch wood upper cabinets, quartz countertops, stainless steel KitchenAid appliances, a designer hood range, and views of the expansive backyard, perfect for entertaining and privacy with mature trees. The main level has two spacious bedrooms and a fully remodeled bathroom featuring a tiled floor, updated vanity, modern lighting, and a beautiful glass enclosed shower. The finished basement expands the home’s living space with a large recreation room, perfect for a living room, flex space, or a home gym. Two additional large bedrooms and a second full bathroom provide flexibility and additional living space. The laundry room includes a newer 2 in 1 washer and dryer combo along with additional storage space. Conveniently located near Peterson Space Force Base, Schriever Space Force Base, Fort Carson, schools, parks, hiking trails, shopping, dining, and everyday amenities, this home offers an ideal combination of location, style, and functionality. Don’t miss your opportunity to own this beautifully updated home. Schedule your private showing today!
838 Kingsley Dr, Colorado Springs
Courtesy of Exp Realty LLC. 888-440-2724
$529,990
3 Beds ⋅
3 Baths ⋅
595 SqFt. ⋅
ACTIVE Status
Welcome to 1302 Parkview Boulevard, where timeless charm meets an unbeatable location in the highly desirable District 12 School District. Situated on a spacious corner lot, this 3-bedroom, 3-bathroom home offers exceptional curb appeal with a graceful, curved driveway and mature landscaping. Inside, the updated kitchen provides modern convenience while leaving room to add your own personal style throughout the home. The walk-out basement offers flexible living space perfect for a family room, home office, or recreation area. Enjoy the oversized lot with plenty of space to relax, entertain, or garden, all while being just minutes from parks, shopping, dining, and top-rated schools. With its prime location, great bones, and endless potential, schedule your showing today.
1302 Parkview Blvd, Colorado Springs
Courtesy of The Cutting Edge. 719-999-5067
$539,000
3 Beds ⋅
2 Baths ⋅
2,372 SqFt. ⋅
ACTIVE Status
Historic Colorado Springs charm meets timeless character in this 1899 Victorian, tucked into a historic district just north of downtown and right by the Old North End. This 3-bedroom, 2-bath home offers 1,988 square feet of soaring ceilings, original wood trim, and gleaming hardwood floors throughout. Tall, original-style windows flood the home with natural light, while the entry parlor showcases the home's original pocket doors — a detail few century-old homes still have intact. A main-level fireplace, framed by its antique mantel, remains a decorative centerpiece of the living space. Upstairs, the primary bath features a clawfoot soaking tub, alongside original hardware and trim found throughout the home. Modern comfort meets old-world character with central air conditioning, and the private, fully fenced backyard offers a landscaped setting with a concrete patio and portico under a ceiling fan — ready-made for outdoor entertaining. Walking and biking distance to downtown Colorado Springs, this home is a rare chance to own a piece of the city's architectural history without sacrificing everyday livability. Schedule your showing today.
329 E Cache La Poudre St, Colorado Springs
Courtesy of Epique Realty.
$419,500
3 Beds ⋅
3 Baths ⋅
1,901 SqFt. ⋅
ACTIVE Status
UPDATED AND EXCELLENT!! Move in Ready!! This home is ready for quick occupancy. Pikes Peak and park views off of the Updated kitchen featuring quartz countertops, Stainless Steel appliances, Custom tiled backsplash and counter bar. Big open living area with Brazilian hardwood flooring. 3 spacious upper bedrooms including Luxury master suite with great views and big walk in closet. Ceiling fans in all bedrooms. The walkout basement family room could be bedroom suite and living area, it has easy care LVT flooring. HOA covers trash and covenant enforcement to give you safe clean neighborhood. Only a couple blocks to all the schools. Few minutes to Peterson and Schriever Air Force Base.
7160 Mount Higgins Hts, Colorado Springs
Courtesy of REMAX PROPERTIES. 719-548-8600

The real estate listing information and related content displayed on this site is provided exclusively for consumers’ personal, non-commercial use and may not be used for any purpose other than to identify prospective properties consumers may be interested in purchasing. This information and related content is deemed reliable but is not guaranteed accurate by the Pikes Peak REALTOR® Services Corp d/b/a elevateMLS.