6310 Emma Ln, Colorado Springs, CO 80922
- $450,000
- 5
- BD
- 4
- BA
- 2,522
- SqFt






Courtesy of Real Broker, LLC DBA Real. 720-807-2890
- List Price
- $450,000
- MLS#
- 9905826
- Property Type
- Single Family
- Bedrooms
- 5
- Bathrooms
- 4
- Living Area
- 2,522
- Lot Size
- 4,055
- Acres
- 0.09
- County
- El Paso
- Neighborhood
- Stetson Hills
- Year Built
- 1994
Property Description
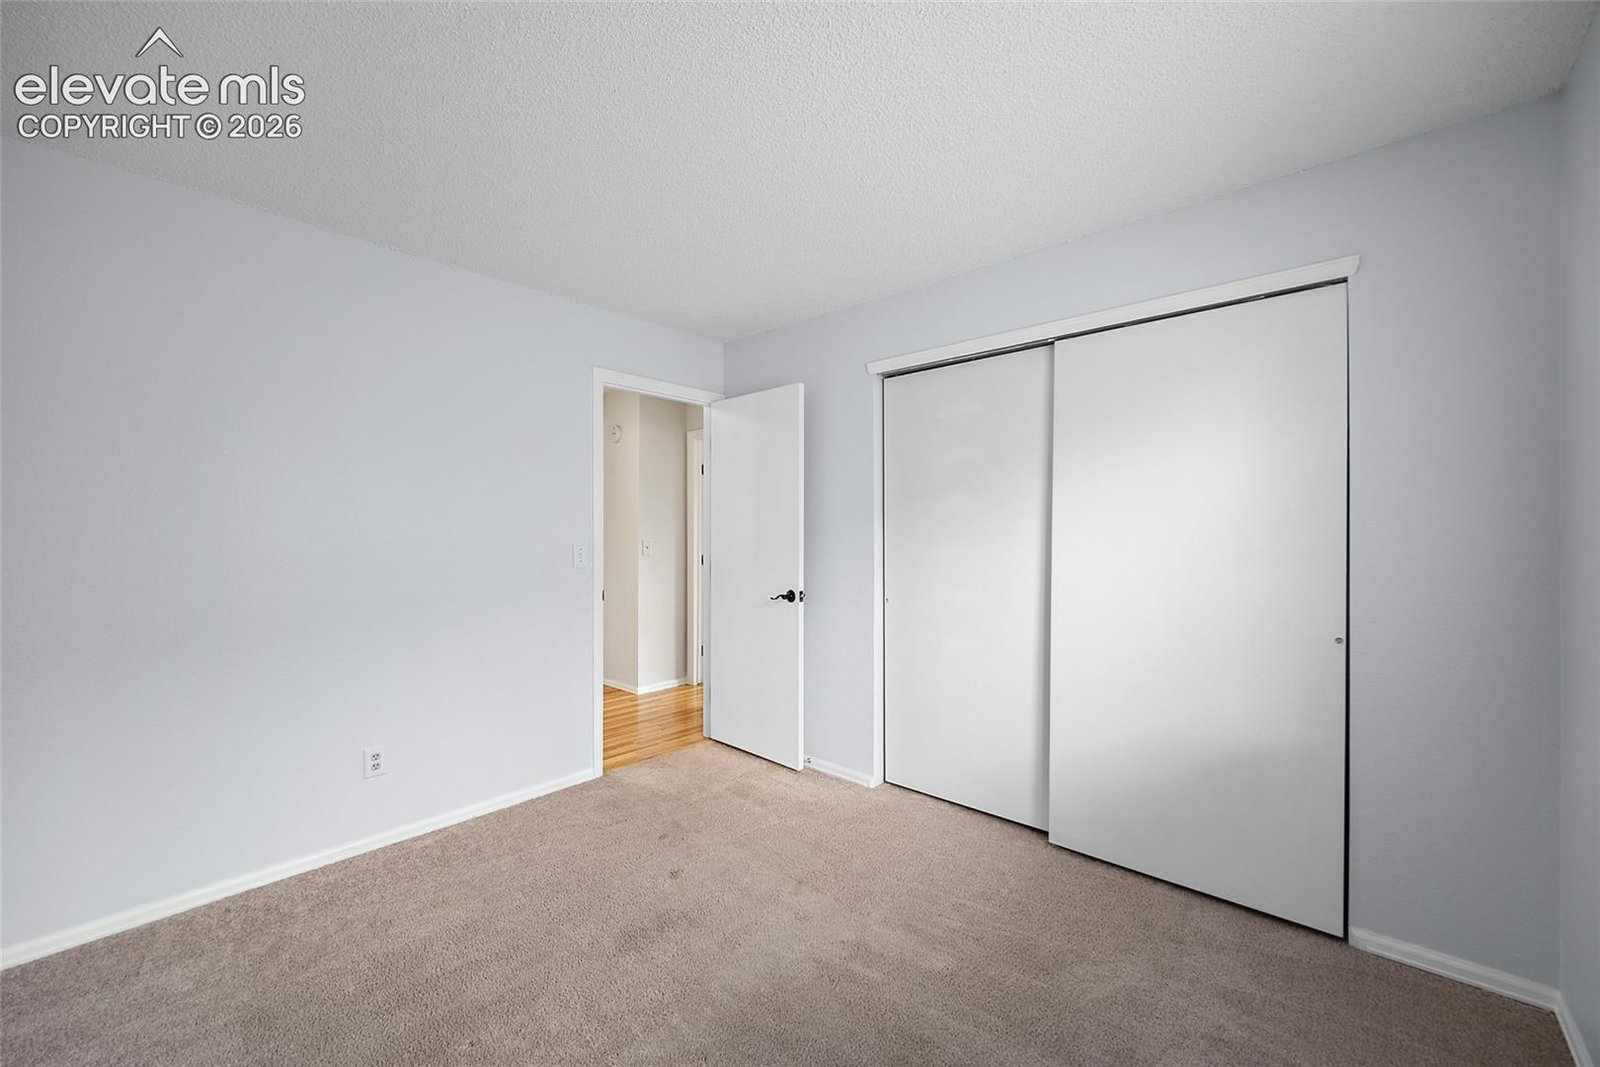
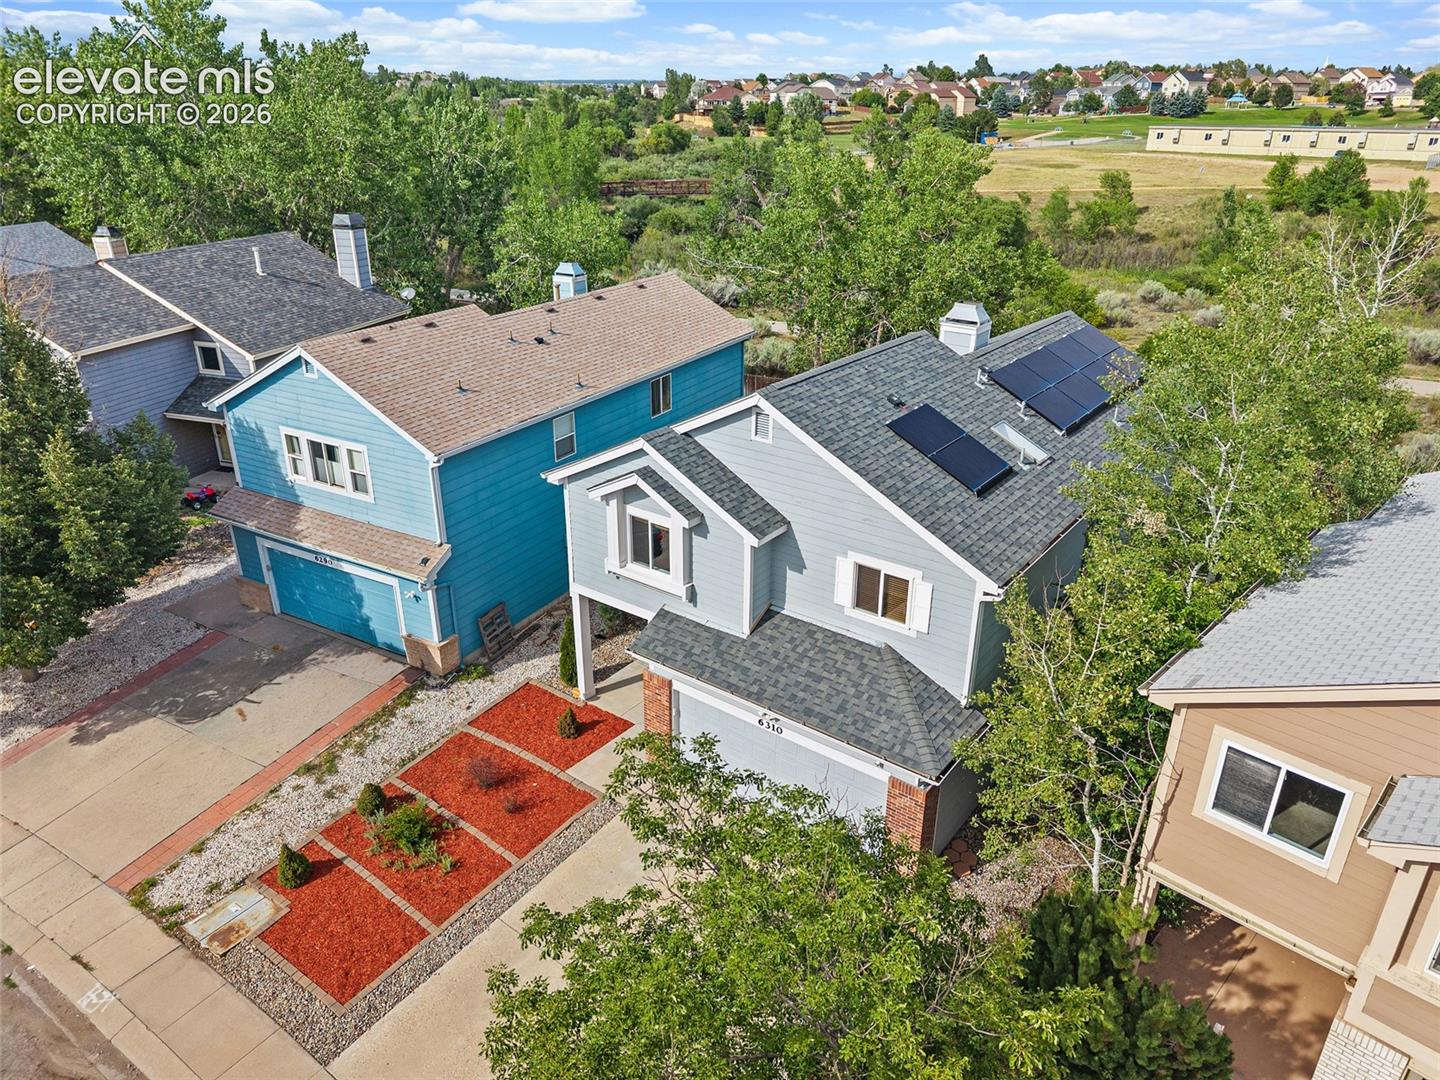
Welcome to the highly desirable Stetson Hills area, where convenience, space, and Colorado living come together beautifully. Look no further- this spacious residence is ready to be yours! Step inside to a bright and inviting floor plan featuring soaring ceilings, abundant natural light, and multiple living spaces perfect for everyday living and entertaining. The formal living and dining areas flow beautifully together, while the cozy family room is anchored by a gas fireplace. The kitchen offers an eat-in dining area, pantry, all appliances and convenient access to the backyard. Upstairs, the spacious primary suite is a true retreat with vaulted ceilings, a walk-in closet, a five-piece bath, and an additional nook that can easily become a nursery, home office, reading area or dedicated Peloton space. Three additional bedrooms and a full bathroom with double sinks complete the upper level. The finished basement adds even more versatility with a large recreation/second family room, an additional spacious bedroom with an attached full bath and walk-in closet, plus a bonus room that could easily serve as a sixth bedroom, home office, gym, playroom, or whatever best fits your lifestyle. One of the home’s best features is the backyard, which backs directly to Sand Creek green space with access to the trail, creating a wonderful extension of your outdoor living space. Conveniently located minutes from Stetson Elementary, Powers Corridor, parks, trails, shopping, dining, and everyday amenities, this home offers the space and location you’ve been searching for. Don’t wait any longer- schedule your showing today!
/u.realgeeks.media/solidrockre/Updated_Logo_Orange.png)
Additional Information
- School District
- District 49
- Parking Spaces
- 2
- Appliances
- Dishwasher, Disposal, Oven, Refrigerator
- Heating
- Forced Air, Natural Gas
- Cooling
- Central Air
Mortgage Calculator

The real estate listing information and related content displayed on this site is provided exclusively for consumers’ personal, non-commercial use and may not be used for any purpose other than to identify prospective properties consumers may be interested in purchasing. This information and related content is deemed reliable but is not guaranteed accurate by the Pikes Peak REALTOR® Services Corp d/b/a elevateMLS.