4070 Jet Wing Pl, Colorado Springs, CO 80916
- $430,000
- 5
- BD
- 2
- BA
- 1,895
- SqFt






Courtesy of The Cutting Edge. 719-999-5067
- List Price
- $430,000
- MLS#
- 9389978
- Property Type
- Single Family
- Bedrooms
- 5
- Bathrooms
- 2
- Living Area
- 1,895
- Lot Size
- 7,700
- Acres
- 0.18
- County
- El Paso
- Neighborhood
- Southborough
- Year Built
- 1972
Property Description
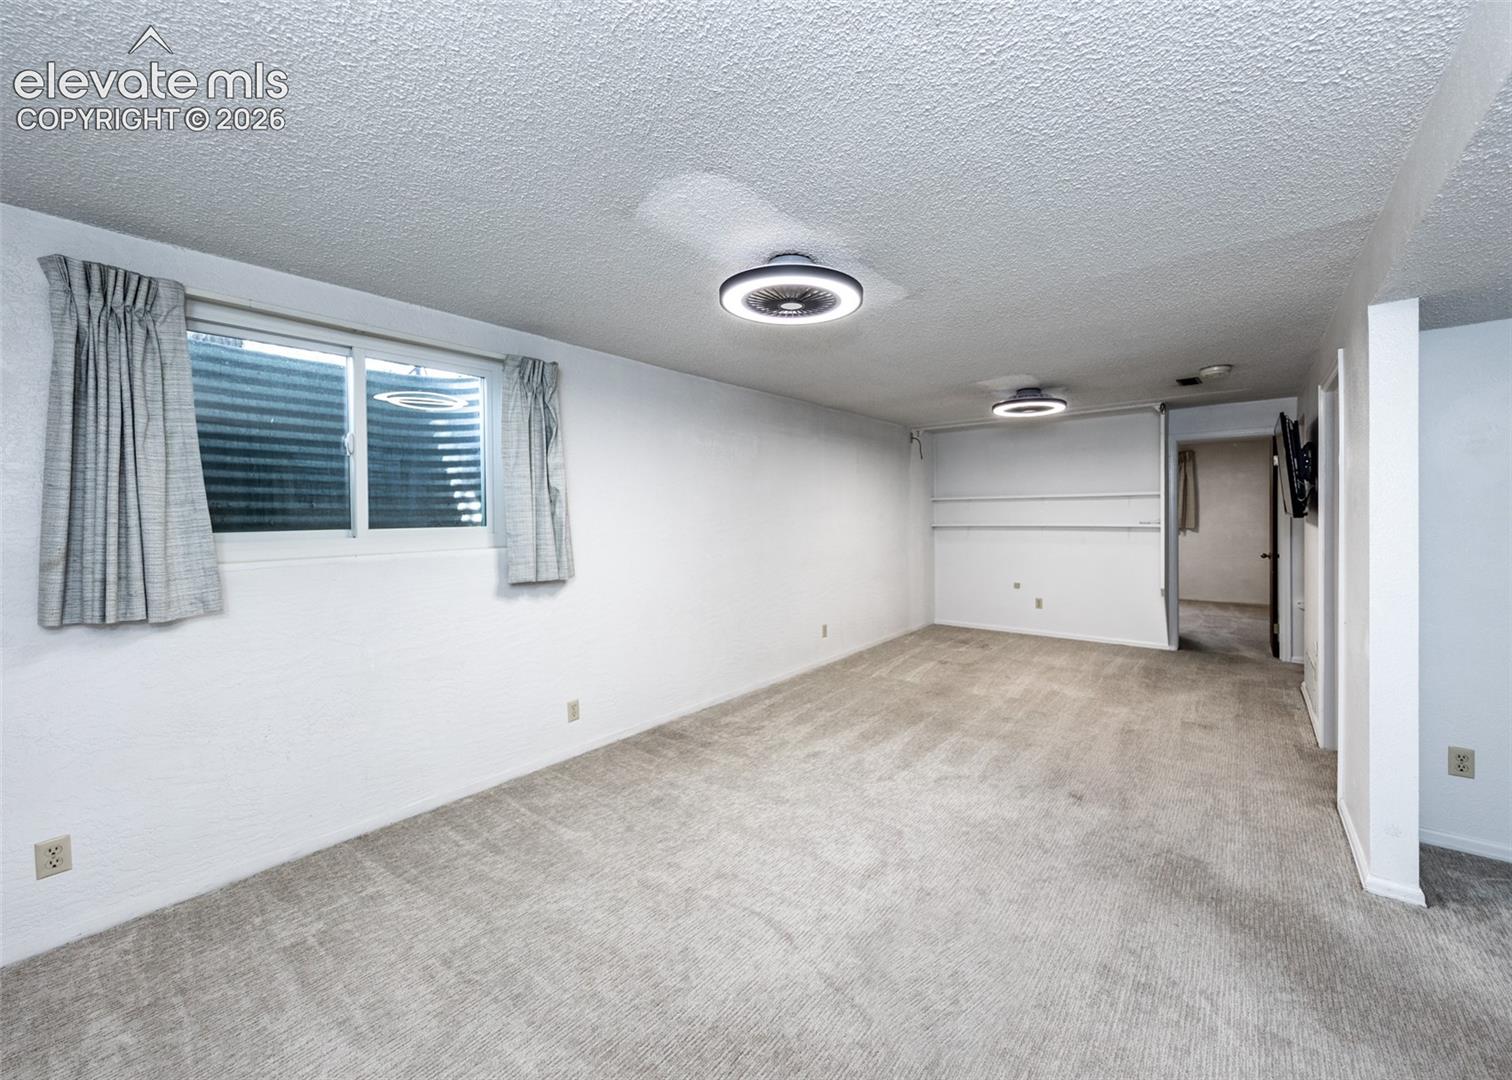
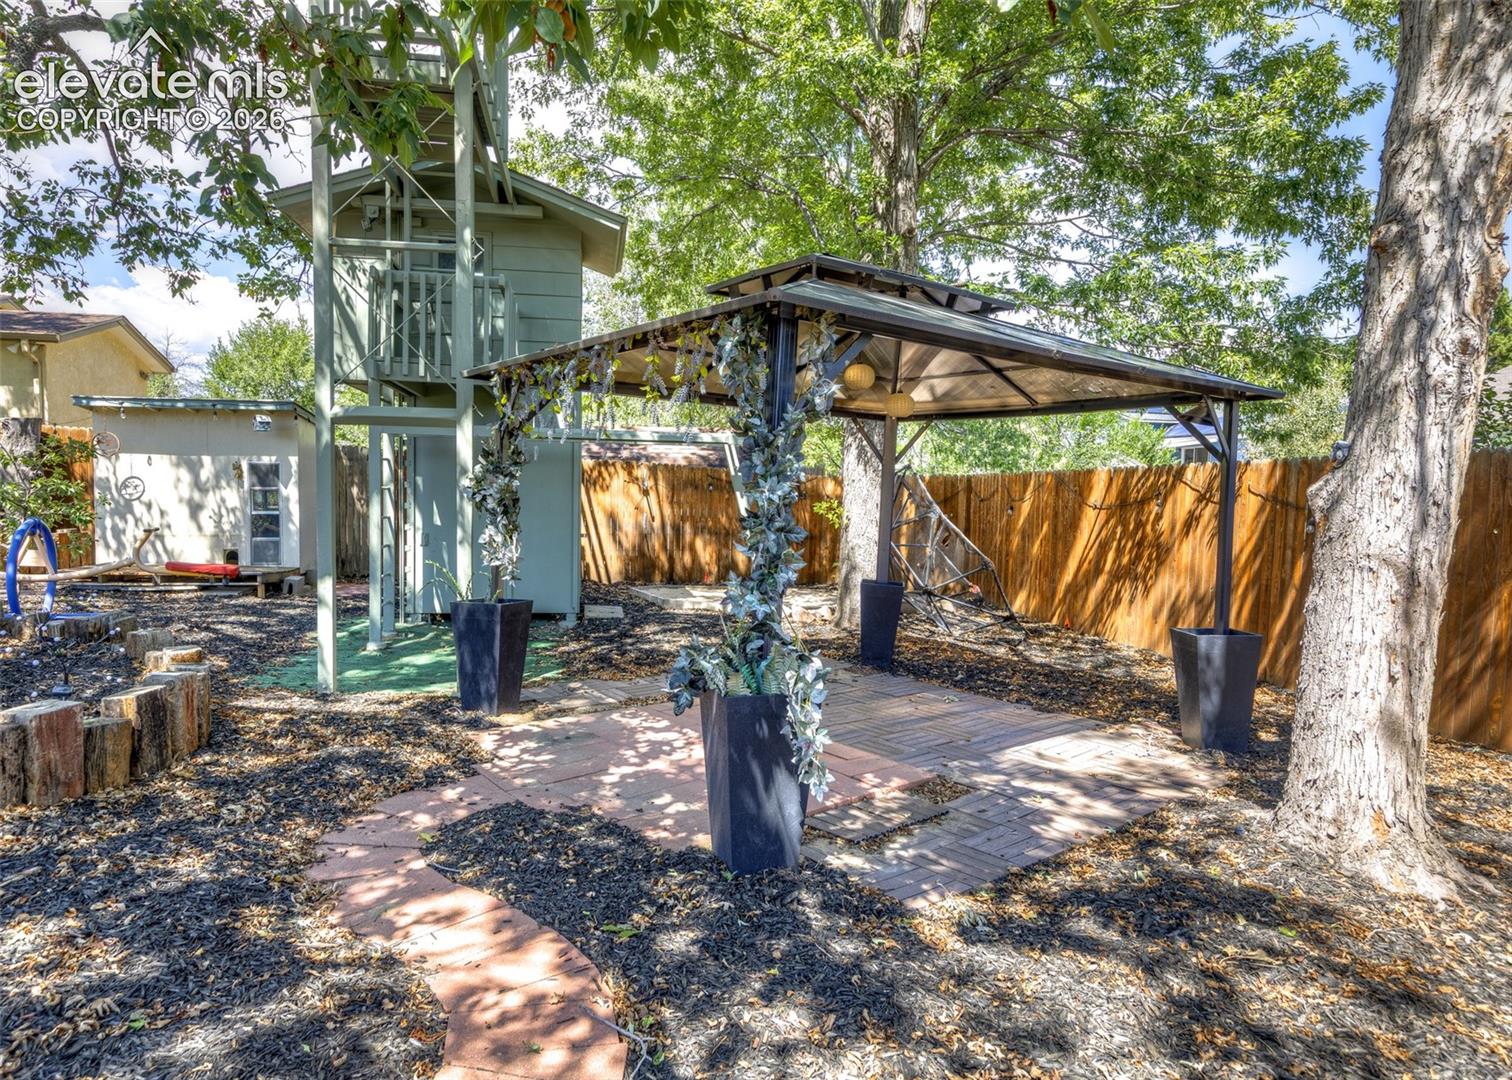
Welcome home to this well maintained 5-bedroom, 2-bathroom ranch plan home featuring numerous updates and an oversized attached garage, all on a private cul de sac! The exterior was freshly painted in 2025, with new Anderson windows also installed in 2025, new interior paint throughout, and a new water heater in 2026. Central AC keeps the home comfortable, while the fully landscaped front and back yards provide plenty of outdoor enjoyment. The main level offers a bright living room with laminate wood flooring, large windows and convenient pass-through to the kitchen. The kitchen features new Whirlpool black stainless appliances and a spacious eat-in area with a large window overlooking the backyard. The primary bedroom is spacious with room for a king-size bed and direct access to the full bathroom, which includes a walk-in shower, updated vanity, faucet and mirrors. Two additional bedrooms complete the main level. Downstairs, you’ll find a large family room with built-in shelving and under-stair storage, plus two additional bedrooms with egress windows and a full bathroom with walk-in shower and updated showerhead. The laundry room offers storage and a hanging rack, with the washer and dryer that stay. The oversized extended attached garage provides abundant storage and work benches. The backyard is an outdoor retreat with mature landscaping, grass, three sheds, playhouse/treehouse, gazebo, basketball hoop, fountain, birdhouses and multiple seating/swing areas. With no neighbors directly behind creating additional privacy, this backyard offers plenty of room to relax and entertain. Centrally located and close to schools, shopping, dining and a short drive to the airport and all military installations.
/u.realgeeks.media/solidrockre/Updated_Logo_Orange.png)
Additional Information
- School District
- Harrison-2
- Parking Spaces
- 1
- Appliances
- Dishwasher, Dryer, Microwave, Range, Refrigerator, Washer
- Heating
- Forced Air
- Cooling
- Central Air
Mortgage Calculator

The real estate listing information and related content displayed on this site is provided exclusively for consumers’ personal, non-commercial use and may not be used for any purpose other than to identify prospective properties consumers may be interested in purchasing. This information and related content is deemed reliable but is not guaranteed accurate by the Pikes Peak REALTOR® Services Corp d/b/a elevateMLS.