Share this with your friends


719-359-4558
Real Estate Company
6673 Raven Ridge Ter, Colorado Springs, CO 80925
- $390,000
- 3
- BD
- 3
- BA
- 1,356
- SqFt






Courtesy of D.R. Horton Realty LLC. 720-326-3774
- List Price
- $390,000
- MLS#
- 6482044
- Property Type
- Single Family
- Bedrooms
- 3
- Bathrooms
- 3
- Living Area
- 1,356
- Lot Size
- 3,953
- Acres
- 0.09
- County
- El Paso
- Neighborhood
- The Ridge At Lorson Ranch
- Year Built
- 2026
Property Description
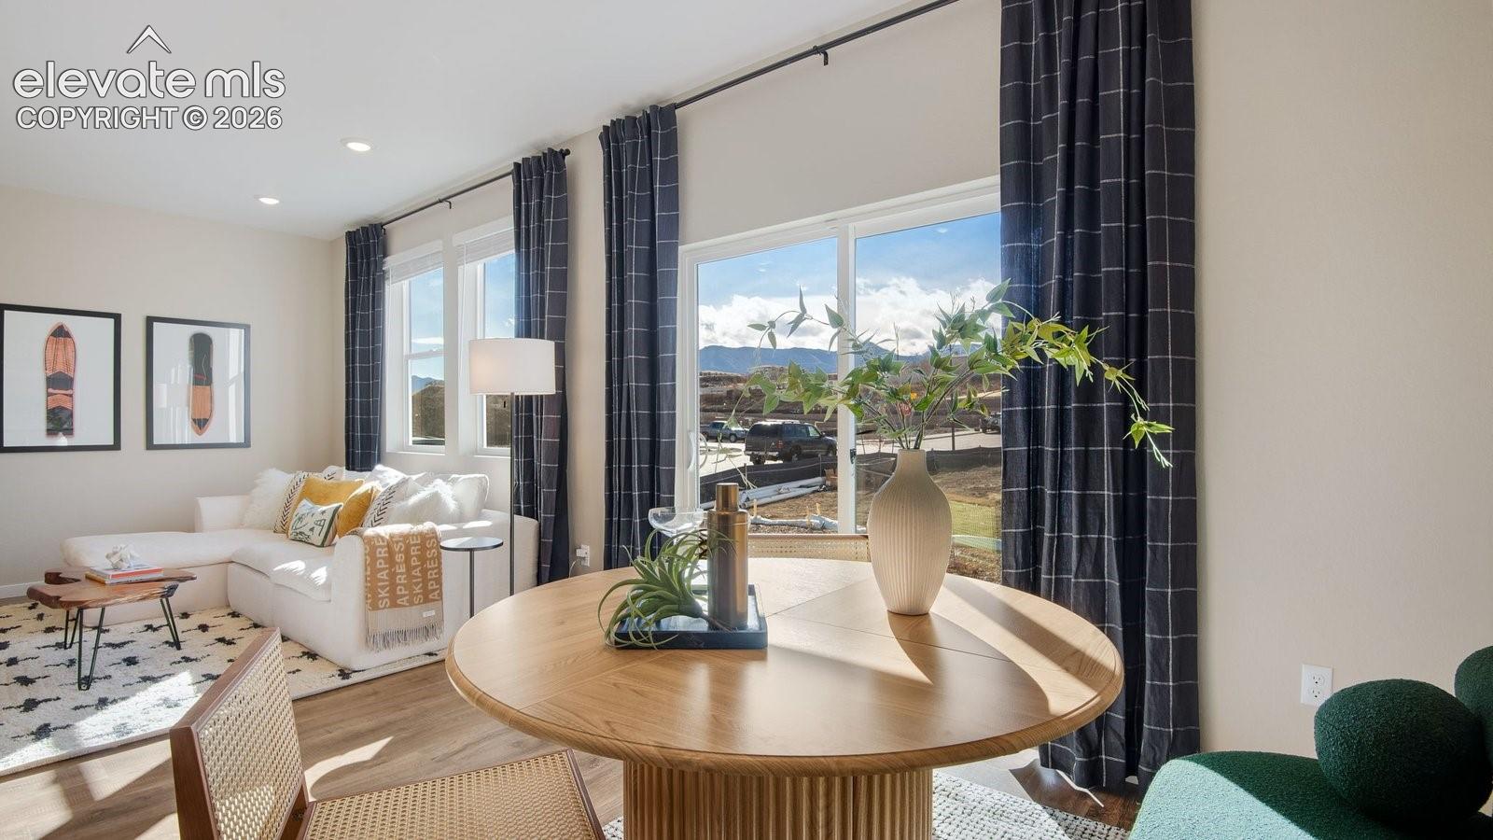
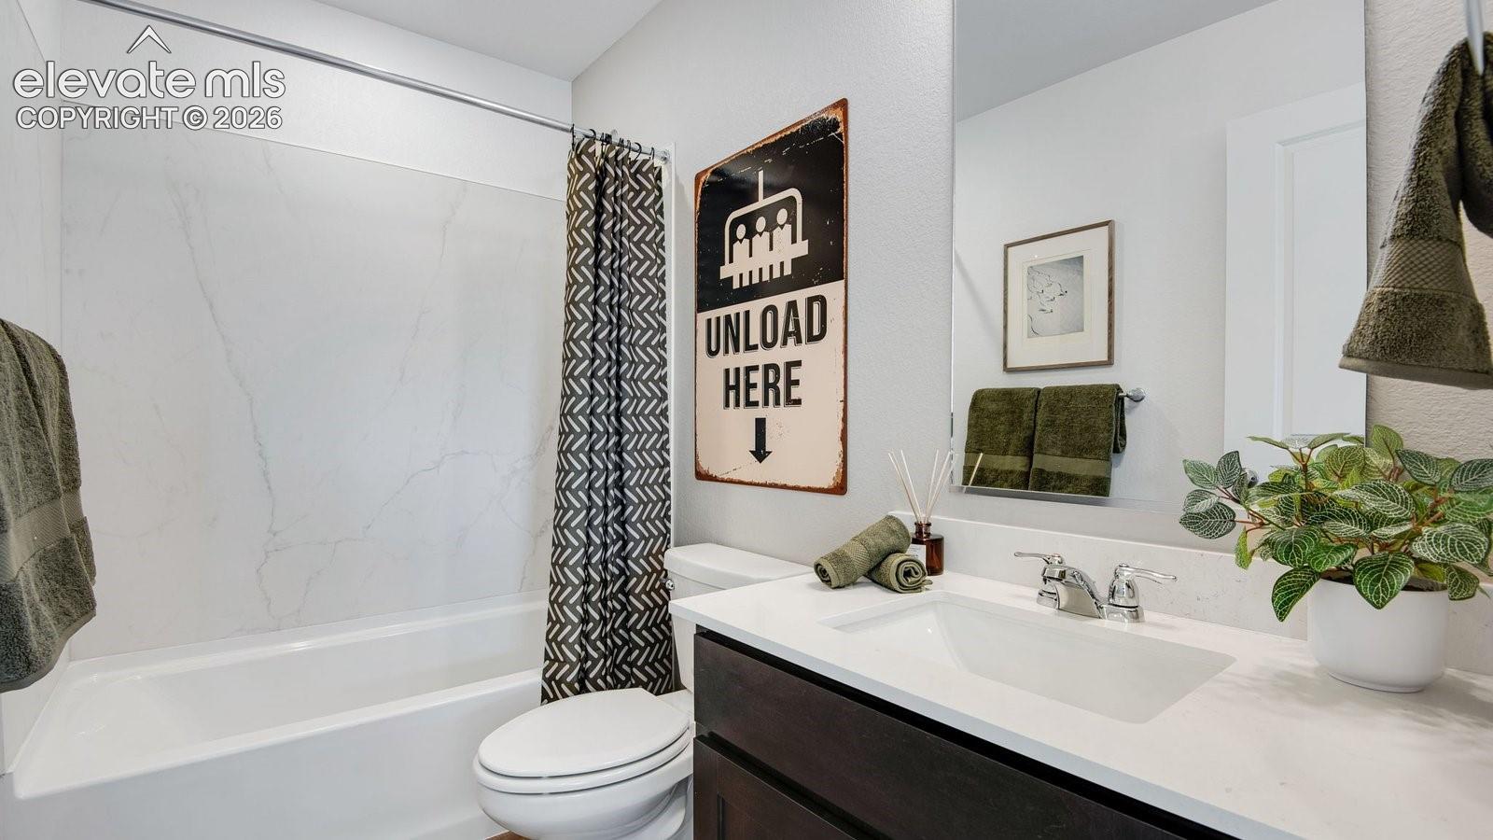
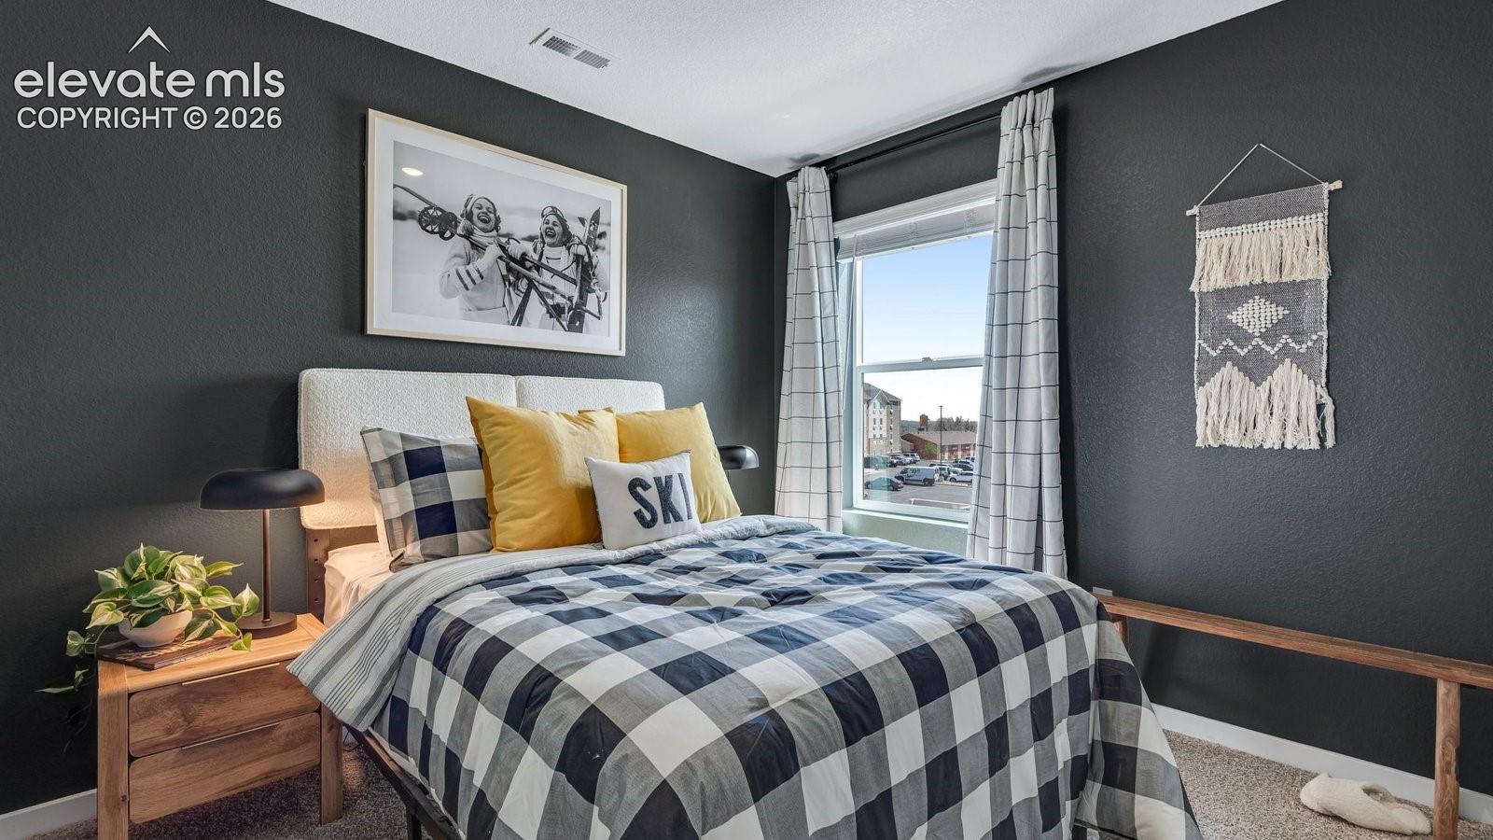
Below market rates are available with builder lender. The Mallard floor plan at The Ridge at Lorson Ranch in Colorado Springs! This well-designed two-story home offers 3 bedrooms, 2.5 bathrooms, an attached 2-car garage, and 1356 sq feet. Enter through the charming front porch into a bright foyer, complete with a convenient mud area just off the garage and a nearby powder room. The remainder of the main level features an open-concept layout, where the spacious great room flows effortlessly into the dining area and kitchen. The kitchen includes a large island and pantry, making it ideal for both everyday living and entertaining. Upstairs, you’ll find two secondary bedrooms, a full bathroom, and a centrally located walk-in laundry room. The private primary suite is thoughtfully positioned and features a walk-in closet and a walk-in shower. ***Photos are representative and not of actual property***
/u.realgeeks.media/solidrockre/Updated_Logo_Orange.png)
Additional Information
- School District
- Widefield-3
- Parking Spaces
- 2
- Appliances
- Dishwasher, Disposal, Microwave, Oven, Range, Refrigerator
- Heating
- Forced Air, Natural Gas
- Cooling
- Central Air
Mortgage Calculator

The real estate listing information and related content displayed on this site is provided exclusively for consumers’ personal, non-commercial use and may not be used for any purpose other than to identify prospective properties consumers may be interested in purchasing. This information and related content is deemed reliable but is not guaranteed accurate by the Pikes Peak REALTOR® Services Corp d/b/a elevateMLS.