8561 Perkins Ln, Colorado Springs, CO 80925
- $465,184
- 3
- BD
- 3
- BA
- 1,539
- SqFt




Courtesy of Charles Roter. 719-448-5000
- List Price
- $465,184
- MLS#
- 3755015
- Property Type
- Single Family
- Bedrooms
- 3
- Bathrooms
- 3
- Living Area
- 1,539
- Lot Size
- 5,605
- Acres
- 0.13
- County
- El Paso
- Neighborhood
- Bradley Ridge
- Year Built
- 2026
Property Description
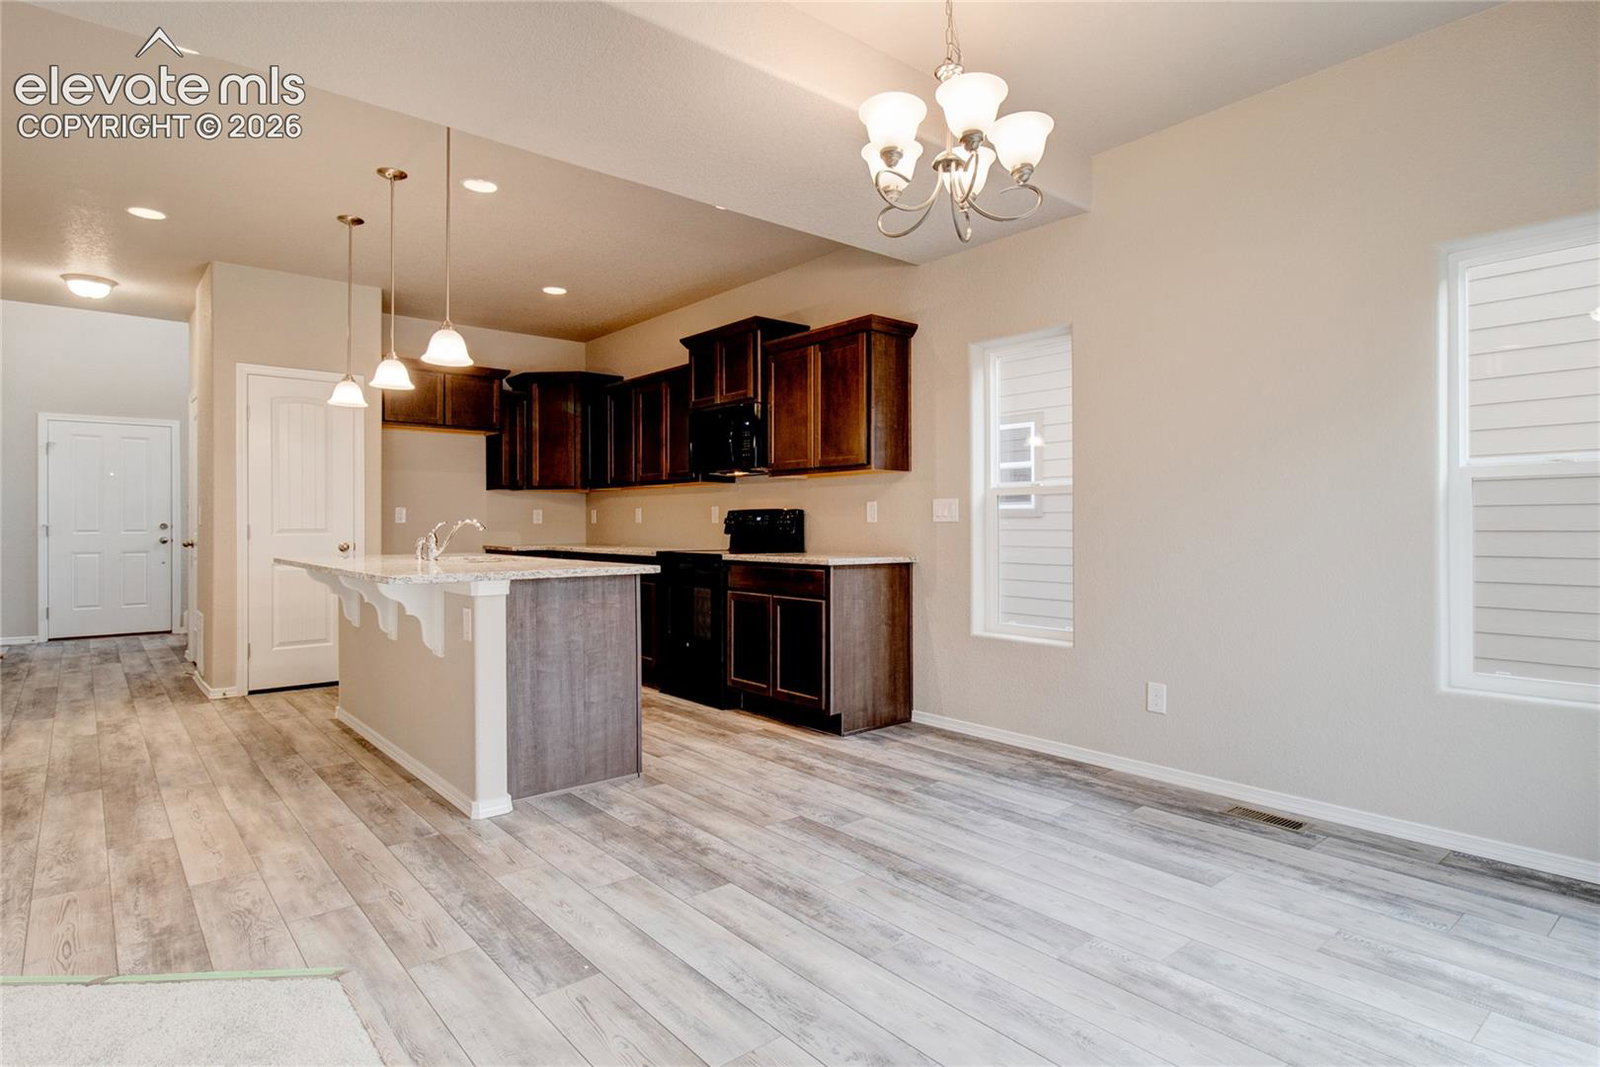
Charming Two-story home with 3 bedrooms/2.5 bath/ 3 car tandem garage on a crawlspace with great amenities and open concept architecture throughout. Upon entry you will notice the tall ceiling that brings in a lot of natural light. The Great Room, Kitchen, and Dining areas are adjoined helping to maximize your living spaces. All bedrooms are located on the upper level for a more traditional feel, as well as the laundry room for added convenience. The Primrose standard features include but not limited to: low maintenance siding, 50 gallon water heater, 5 piece master bath layout with corian ledge and seat in master shower. This home was designed for performance and energy efficiency and will receive a HERS score once complete. As a result, you should see savings on your utility bills. Schedule your appointment for viewing today! PLEASE NOTE: Photos and videos are of different home/ same floor plan and finishes may vary.
/u.realgeeks.media/solidrockre/Updated_Logo_Orange.png)
Additional Information
- School District
- Widefield-3
- Parking Spaces
- 3
- Appliances
- Dishwasher, Disposal, Microwave, Range
- Heating
- Forced Air
- Cooling
- Other
Mortgage Calculator

The real estate listing information and related content displayed on this site is provided exclusively for consumers’ personal, non-commercial use and may not be used for any purpose other than to identify prospective properties consumers may be interested in purchasing. This information and related content is deemed reliable but is not guaranteed accurate by the Pikes Peak REALTOR® Services Corp d/b/a elevateMLS.